









Address
116 S Avenue D, Shiner, TX
Price
$ 428,500
Property Attributes
- MLS#35066516
- TypeSingle Family
- Listing Status Active
- CountyLavaca
- CityShiner
- Area68
- NeighborhoodShiner Townsite
- Zip77984
- Style
- Year Built1950
- Taxes$ 5164
- Price$ 428,500
- Bedrooms4
- Full Bathrooms3
- Half Bathrooms1
- Sqr Footage2289
- Lot Size0.2571 Acres
Data Source:
Houston Association of REALTORS® (HAR)
Property Description
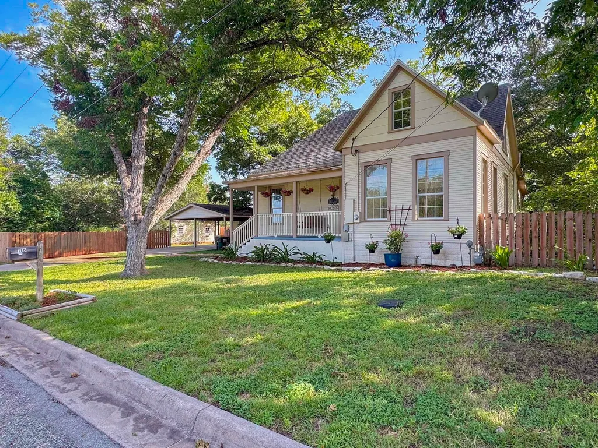
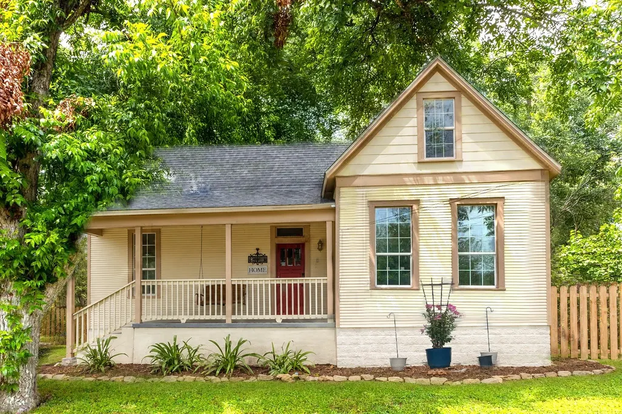
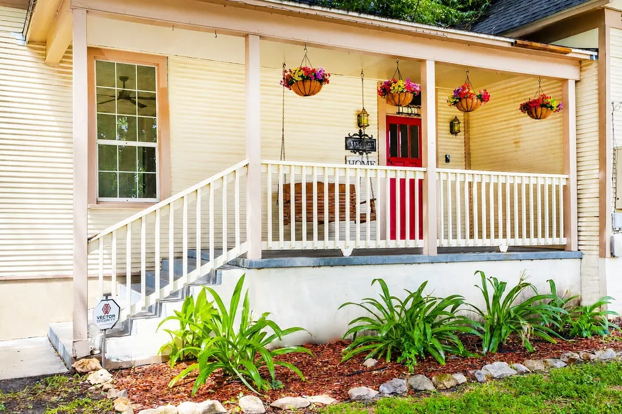
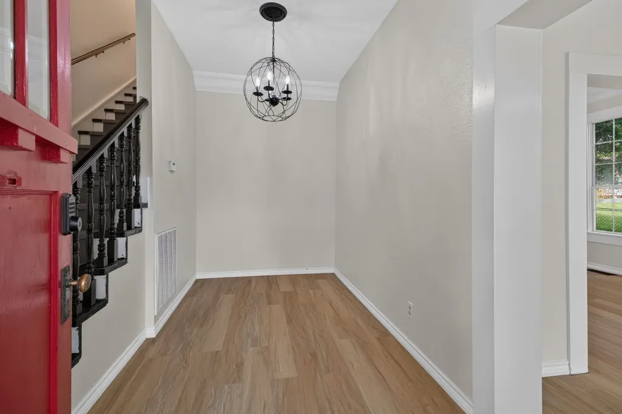
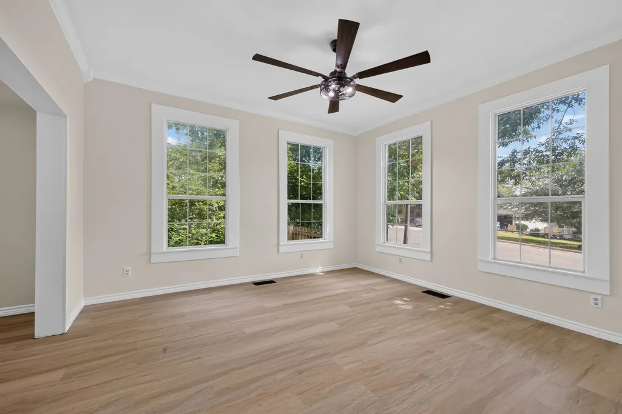
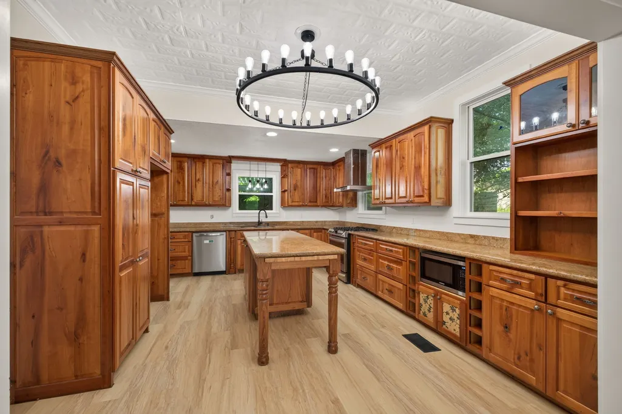
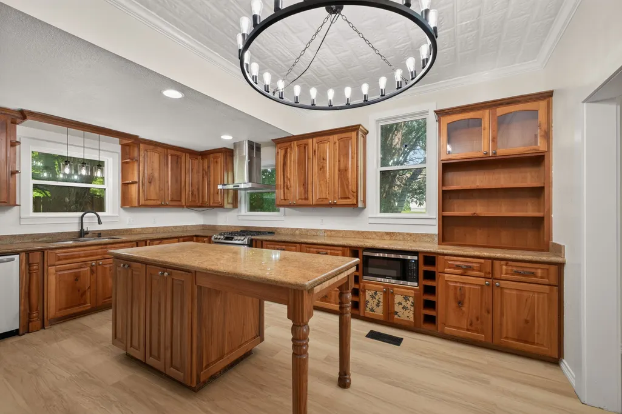
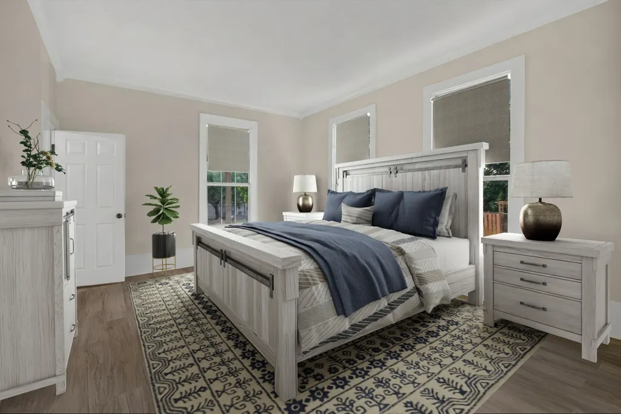
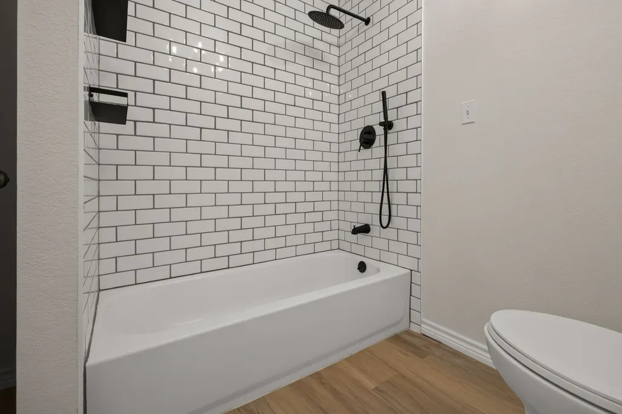
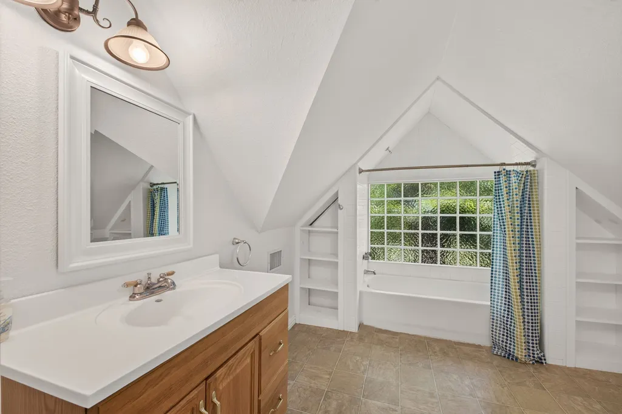
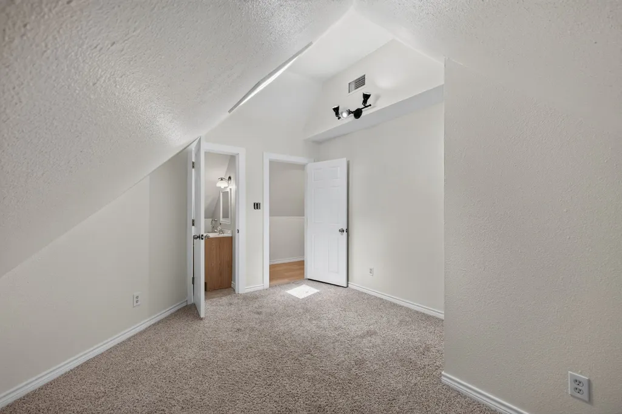
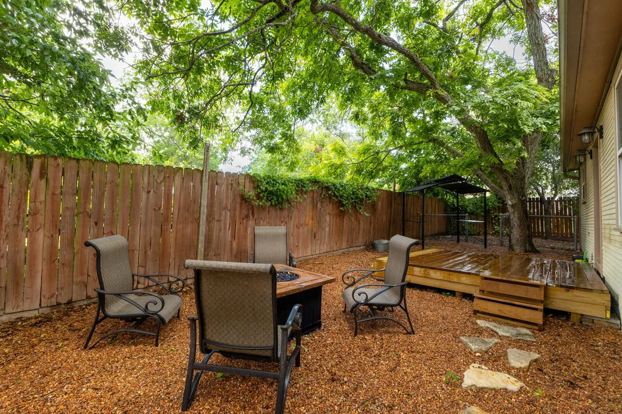
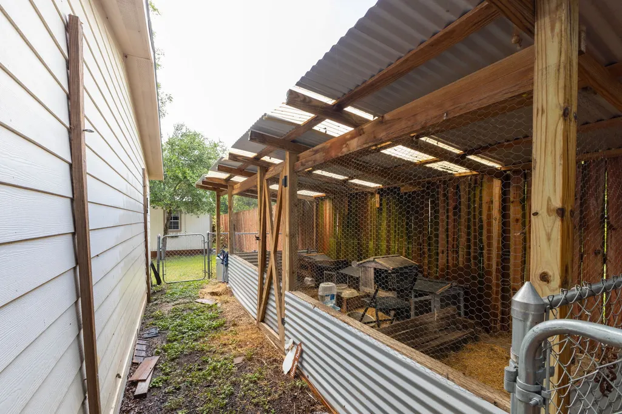
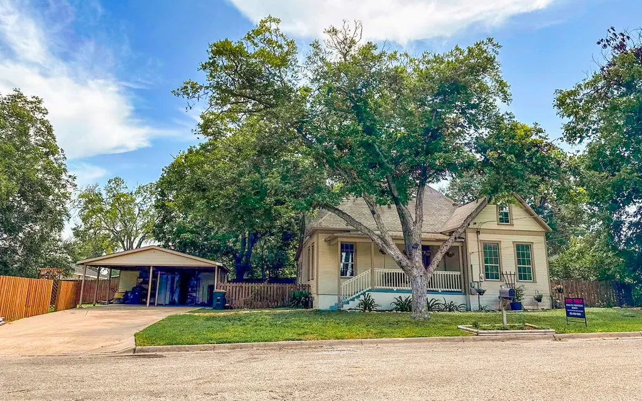
Beautifully designed home where style, comfort, functionality come together seamlessly. The open-concept floor plan flows effortlessly from the stunning kitchen into the dining and living areas, creating the perfect space for everyday living/entertaining. Chef-inspired kitchen features custom hardwood cabinetry, elegant granite countertops, a striking black walnut island with pull out cutting board, and stainless steel appliances. New vinyl plank floors, new modern light fixtures, brand new paint top to bottom, crown molding, impressive high embossed ceilings that add warmth and character. Year-round comfort, energy efficiency, the home includes separate air conditioning units, water heaters for the upstairs/downstairs living spaces. The home's large yard is completely fenced in with privacy, dog run, 12'x24' shop with electricity. Spacious animal enclosure behind the expansive carport is the perfect place to raise chickens, rabbits.
| Elementary School | Middle School | High School |
|---|---|---|
| SHINER ELEMENTARY SCHOOL Elementary School | SHINER HIGH SCHOOL Middle School | SHINER HIGH SCHOOL High School |
| Price History | |
|---|---|
| 7/18/2026 | Listed $458,500 |
| 7/27/2026 | 7$428,500 |
General Features
| Country | US |
|---|---|
| Sewer | Public Sewer |
| Heating | Central,Electric |
| Cooling | Central Air,Electric |
| Roof | Composition |
| Appliances | Dishwasher,Gas Cooktop,Disposal,Gas Oven,Gas Range,Microwave |
| Garage Spaces | 2 |
| Patio/Porch Features | Deck,Patio |
| Architectural Style | Craftsman |
| Construction Materials | Other,Stone |
| Year Built | 1950 |
| Stories Count | 1 |
| Levels | One,Multi/Split |
| Property Subtype | Detached |
| Tax Year | 2025 |
| County | Lavaca |
| New Construction | false |
| Property Type | Residential |
| Attached Garage | false |
| Subdivision Name | Shiner Townsite |
| Facing Direction | North |
| Garage Y/N | true |
| Other Structures | Shed(s),Workshop |
| Total Rooms | 14 |
| Full Baths | 3 |
| Status | Active |
| Directions | HOUSTON- https://maps.app.goo.gl/dzdb1xWrHDSpdnwx7 AUSTIN- https://maps.app.goo.gl/vtmZRV2Dq6TTgVEu9 |
| ModificationTimestamp | 2026-09-04T12:45:12.503-00:00 |
| High School | SHINER HIGH SCHOOL |
| City | Shiner |
| Disclosures | Other,Seller Disclosure |
| High School District | 251 - Shiner |
| MLS Area | 68 |
| Lot Size Units | Square Feet |
| Elementary School | SHINER ELEMENTARY SCHOOL |
| Tax Annual Amount | 5164 |
| Middle/Junior High School | SHINER HIGH SCHOOL |
| Lease Considered Y/N | false |
| Standard Status | Active |
| Middle/Junior School District | 251 - Shiner |
| Elementary School District | 251 - Shiner |
| Year Built Source | Owner |
| PostalCity | Shiner |
| Legal Description | SHINER (TOWNSITE), BLK 36-FR |
Interior Features
| Interior Amenities | Crown Molding,High Ceilings |
|---|---|
| Flooring | Engineered Hardwood |
| Air Conditioning Y/N | true |
| Heating Y/N | true |
| Half Baths | 1 |
| Laundry Features | Electric Dryer Hookup |
| Total Bedrooms | 4 |
| LivingAreaSource | Appraiser |
| Total Baths | 4 |
Exterior Features
| Exterior Amenities | Deck,Fence,Outdoor Kitchen,Paved Driveway,Patio,Private Yard,Storage |
|---|---|
| Fencing | Back Yard |
| Parking Features | Detached,Garage,Workshop in Garage |
| Lot Features | Cleared |
| Water Source | Public |
| Lot Size Area | 11199 |
| Foundation Details | Block |
| Building Area Total | 2289 |
| Lot Size Acres | 0.2571 |
| Road Surface Type | Concrete |
| Lot Size Source | Appraiser |
| Private Pool | false |
Amenities
- Foreclosure
- Views
- Short Sale
- New Construction
- Adult 55+
- Lease To Own
- No HOA Fees
- Furnished
- Primary On Main
- Air Conditioning
- Seller Finance
- Green
- Fixer Upper
- Horse
- Golf
- Fireplace
- Deck
- Garage
- Basement
- Pool
Property vs Single Family Average in 77984
Price
Taxes
Year Built
 The information being provided by Houston Association of REALTORS, Inc. is for the consumer's personal, non-commercial use and may not be used for any purpose other than to identify prospective properties consumers may be interested in purchasing. Any information relating to real estate for sale referenced on this web site comes from the Internet Data Exchange (IDX) program of the Houston Association of REALTORS, Inc. This web site may reference real estate listing(s) held by a brokerage firm other
